
Melbourne’s Leading Concrete Pouring Specialists
Oops! Something went wrong while submitting the form.
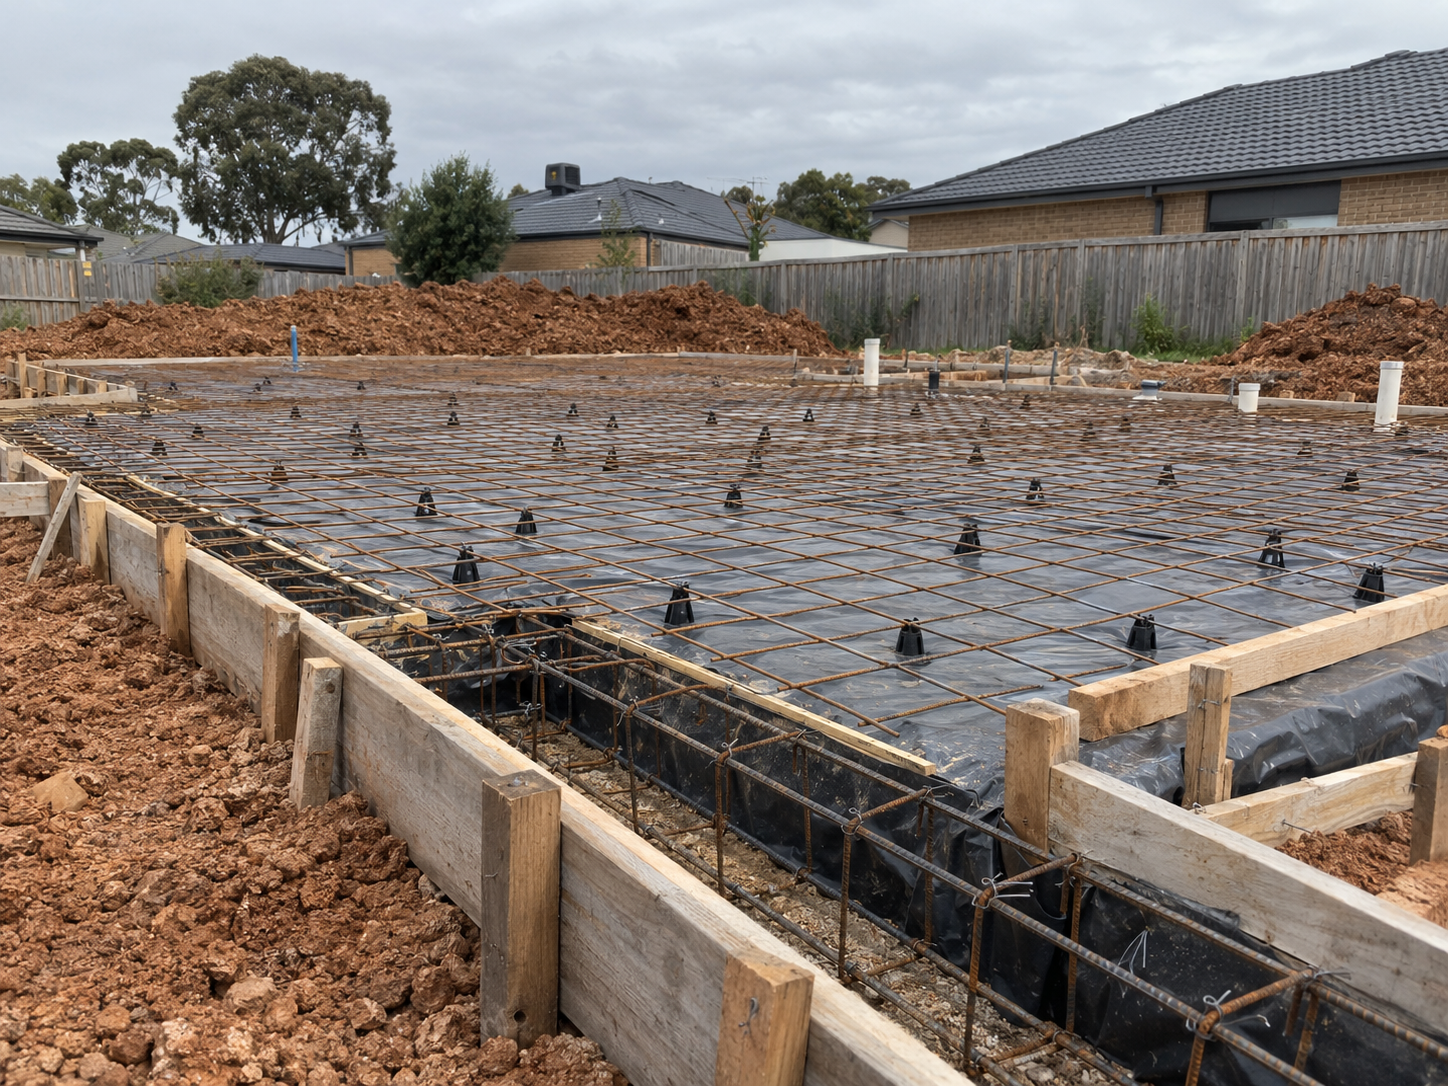
Concrete slab cost is not a rate, it is a scope. Two quotes for the same slab area routinely land thousands apart because they cover different work, on different ground, with different reinforcement and different assumptions about who removes the spoil.
If you are pricing a slab against an allowance in a build budget, the useful question is not what the going rate is, it is which line items sit inside the number in front of you. This guide sets out the drivers that move slab pricing in Australia, what a quote should contain, and how to compare two that look nothing alike.
Area is an input, not the answer. A slab is priced from a set of interacting variables, and changing any one of them changes the labour, the plant and the programme as well as the material volume.
The drivers that do the work are:
Every one of these is set by the drawings and the site, which is why a per square metre figure quoted without the drawings tells you almost nothing.
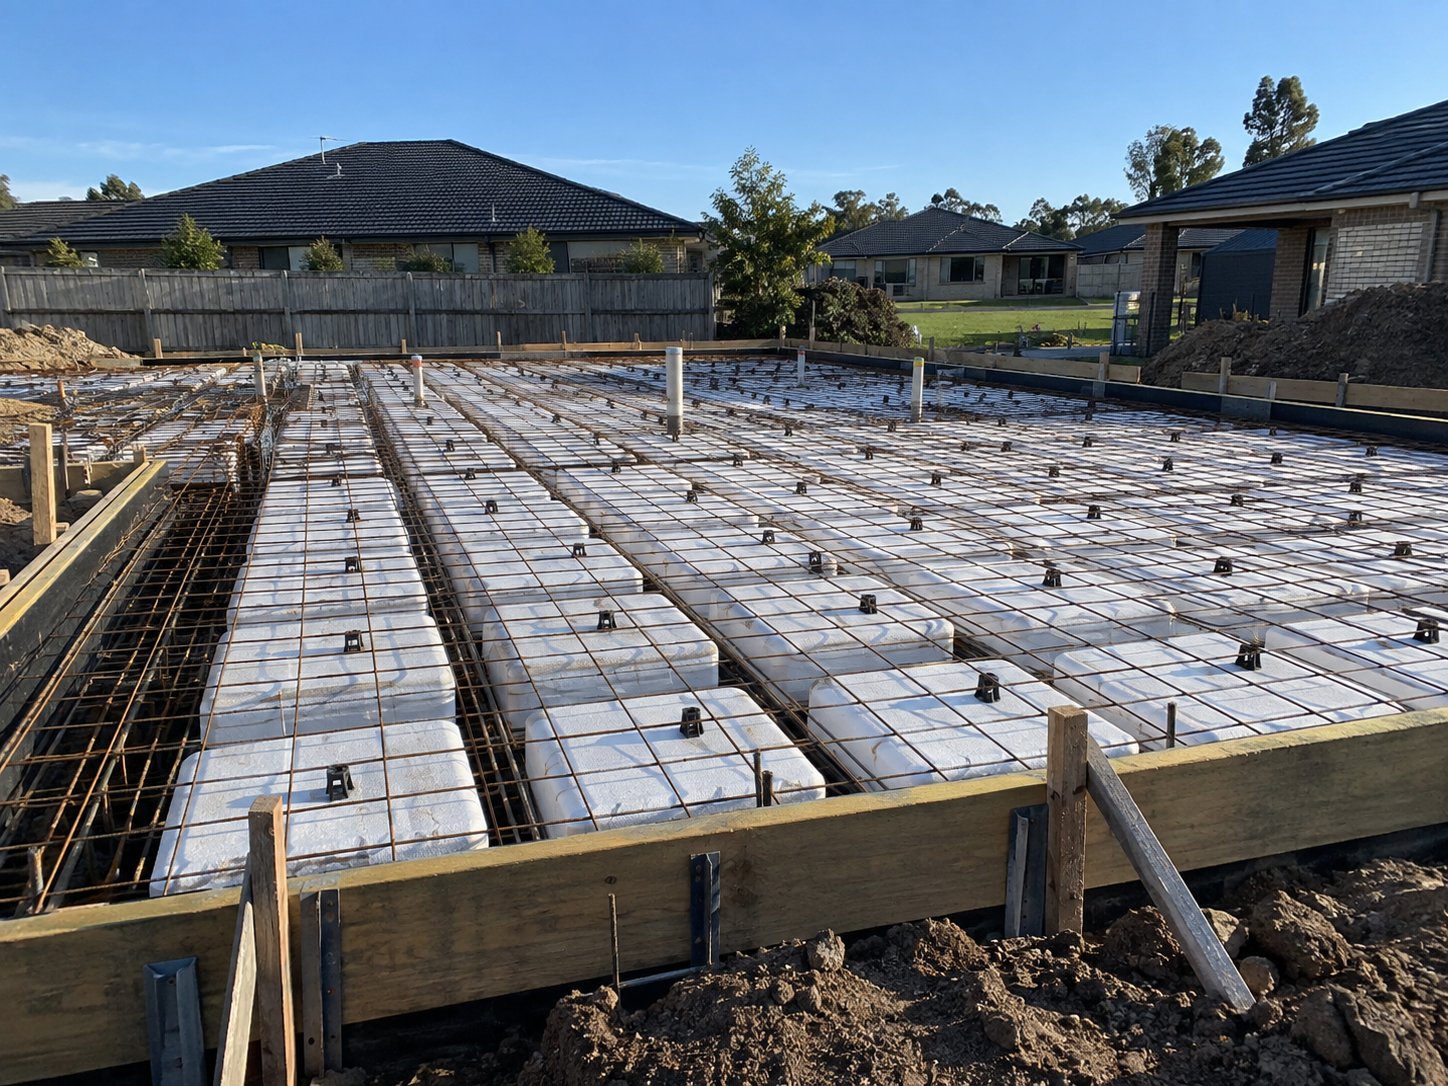
Slab type moves the number further than any other decision, because it changes what has to be built to support the concrete rather than just how much concrete there is. A suspended slab needs formwork and propping that a slab on ground never requires. A post-tensioned slab brings specialist labour, stressing and grouting into a programme that a conventionally reinforced slab does not have.
The last row is the one builders most often price incorrectly. A post-tensioned slab compared as a slab looks expensive. Compared as a structural system, including the columns, footings and floor-to-floor height it saves, it often does not. If that comparison is live on your project, post-tensioned slab construction sets out what the work actually involves on site.
A house slab is priced the same way as any other slab, from the drawings and the site classification, but the variable that dominates on residential work is ground reactivity rather than area. A single-storey house footprint on a Class A or Class S site and the identical footprint on a Class H2 site are two different slabs. The second one carries deeper beams, more steel, more excavation and more spoil, and none of that is visible in a per square metre rate.
For builders pricing residential slabs, the questions that actually move the number are:
Because those variables swing so widely, no honest single figure exists for a house slab in Australia. Published rates move with region, site class, design and the state of the subcontract market, and a rate that was accurate for one block in Preston is not transferable to the next street. Price a house slab from the soil report, the engineer's drawings and a scoped quote, in that order.
Site classification under AS 2870, the Australian Standard for residential slabs and footings, is the driver that moves residential slab cost most across Melbourne and much of Victoria, where reactive clay soils are common, and it is the one that almost never appears in published cost guides. Classification describes how much the ground is expected to move with seasonal moisture change, and the slab is then designed to tolerate that movement.
The classes run from stable to problem ground:
Moving up that scale increases beam depth, beam width and reinforcement, which increases excavation, spoil, steel and concrete volume together. It can also pull the design toward a different slab type entirely. Class P sites are the outlier, because they are not a class so much as a referral back to the engineer, and they can carry piers, deep footings or ground improvement that sit well outside a normal slab scope.
Two practical consequences for a builder. First, a slab price given before the soil report exists is an allowance carrying a variation waiting inside it. Second, classification interacts directly with slab thickness and with the reinforcement schedule, so a quote that shows a thickness but not the beam schedule is incomplete.
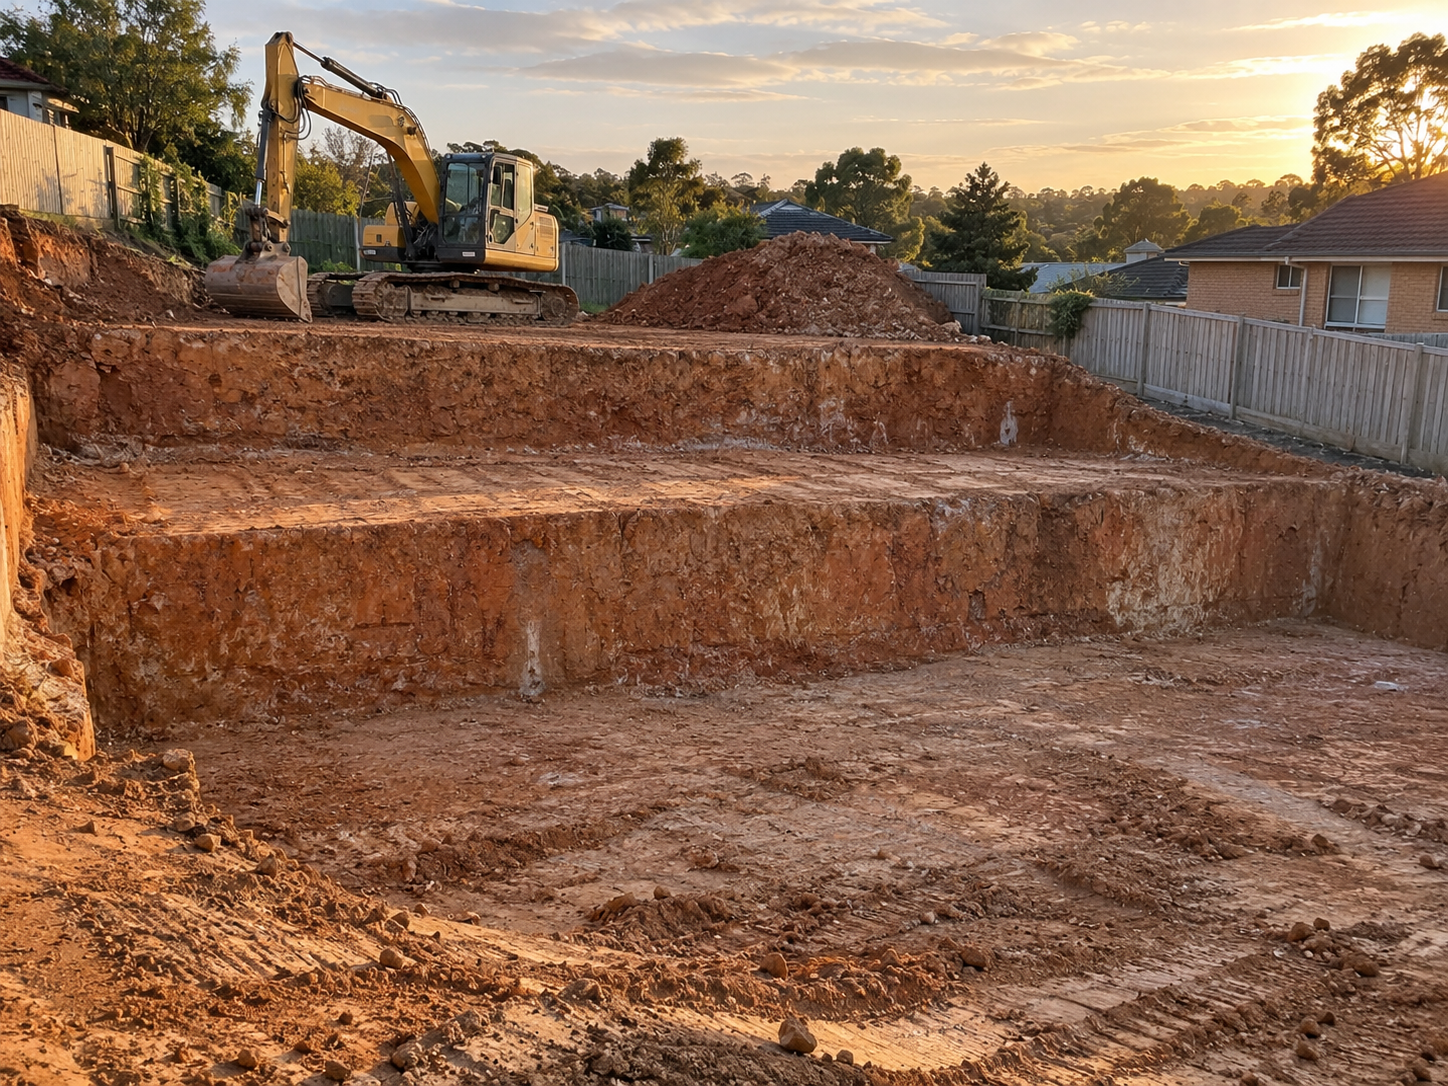
Preparation is where slab quotes diverge most sharply, because it is the part of the work that varies with the block rather than the building. A level, dry, clear site with a wide crossover is a different job to a sloping clay block with a single-lane frontage.
The preparation scope covers site set-out and survey, stripping topsoil, cut and fill to level the pad, benching on sloping ground, excavation for beams and thickenings, compaction of fill in layers, and laying the vapour barrier.
On a stepped or sloping block, site benching and excavation can be a larger line item than the concrete, and spoil disposal is priced by volume and by what the material is classified as, which is a cost that has nothing to do with the slab design at all. Access decides the placement method, and the placement method has its own cost:
Standing time is the item builders most often leave out of their own comparison. A pump held up by a late steel inspection or an unprepared pad is charged whether concrete moves or not.
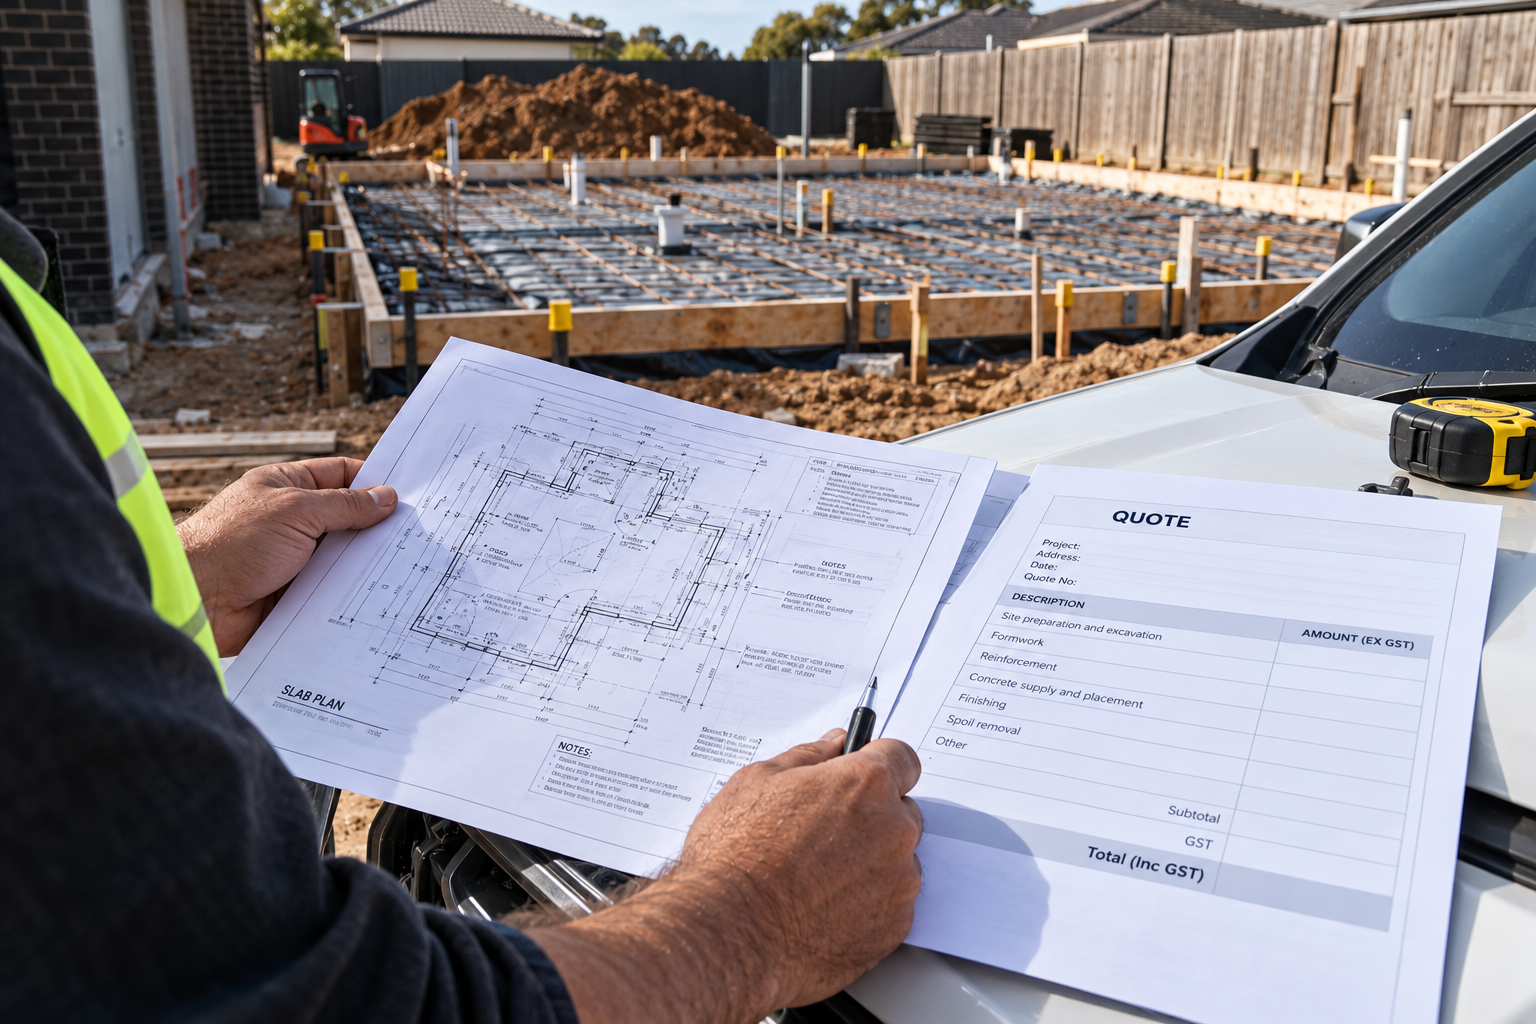
Most slab quotes are compared on the total, when the difference between them is almost always in the inclusions. Work through the line items below against any quote before you accept it.
Two quotes that differ by a meaningful margin usually differ on spoil, pump and fill. Normalise those three before you conclude anything about the rest.
Slab pricing moves with the cost of what goes into it and with how busy the subcontract market is, which is why an undated figure is close to useless. According to the Australian Bureau of Statistics Producer Price Indexes, input prices to house construction rose 2.1 per cent in the June quarter 2026 and 3.8 per cent over the year, while output prices for house construction rose 2.0 per cent for the quarter and 5.9 per cent over the year.
Inputs and outputs are not moving at the same pace, which tells you margin and labour are doing as much work in the number as materials are.Pipeline matters too, because subcontract pricing responds to how much work is chasing the same crews.
ABS Building Approvals for July 2026 recorded total dwellings approved falling 3.6 per cent to 17,687 and the value of residential building falling 4.9 per cent to $11.26 billion, seasonally adjusted. Approvals feed the slab pipeline several months later, so a soft month reads through to concrete crews with a lag rather than immediately.
The practical rule: treat any slab figure without a reference period as unusable, and treat one older than two quarters as needing re-pricing before it goes into a tender.
Doing this properly usually takes half an hour and routinely finds more money than any negotiation on rate will.
Price a slab from the soil report and the engineer's drawings, then compare quotes on scope rather than on total. Once you know which line items you need covered, the number stops being a guess.
Urban Pour handles excavation, formwork, reinforcement and the pour as one scope in Melbourne, which is exactly the boundary most slab variations sit on. Send through your drawings and site classification and talk to Urban Pour about your slab.
Slab type, site classification under AS 2870, thickness and edge beam design, the reinforcement schedule, concrete grade and volume, excavation and spoil removal, site access and placement method, formwork and finish. Area sets the scale, but these variables set the price. Two slabs of identical area on different sites are genuinely different jobs.
Almost always because they include different work. Spoil removal, imported fill and pump hire are the three items most often excluded or carried as provisional sums, and any one of them can account for the whole gap. Mark every line item on both quotes as included, excluded or provisional before comparing totals.
Thickness changes concrete volume directly, and it usually comes with a heavier reinforcement schedule, so the two move together. On many slabs, though, more volume sits in the edge beams and thickenings than in the general slab depth. Price from the beam schedule as well as the nominal thickness.
Higher reactivity classes require deeper and wider beams and more reinforcement to tolerate ground movement, which increases excavation, spoil, steel and concrete together. Class P sites are referred back to the engineer and can require piers or ground improvement outside a normal slab scope. Classification should be settled before a slab is priced.
Compared slab against slab, generally yes, because of stressing labour, ducts, anchors and grouting. Compared as a structural system it often is not, because reduced slab depth and longer spans can remove columns, footings and floor-to-floor height. Assess it at whole-structure level, not by slab rate.
Most commonly spoil removal and disposal, imported fill and compaction, pump hire and standing time, bulk excavation to level on sloping sites, specialist finishes, saw cutting and final site clean-up. Set-out is frequently assumed to be the builder's. Ask which of these are excluded rather than assuming they are in.
Yes. The Australian Bureau of Statistics reported input prices to house construction rising 3.8 per cent over the year to the June quarter 2026, with output prices up 5.9 per cent over the same period. Treat any slab figure without a reference period as unusable, and re-price anything older than two quarters.
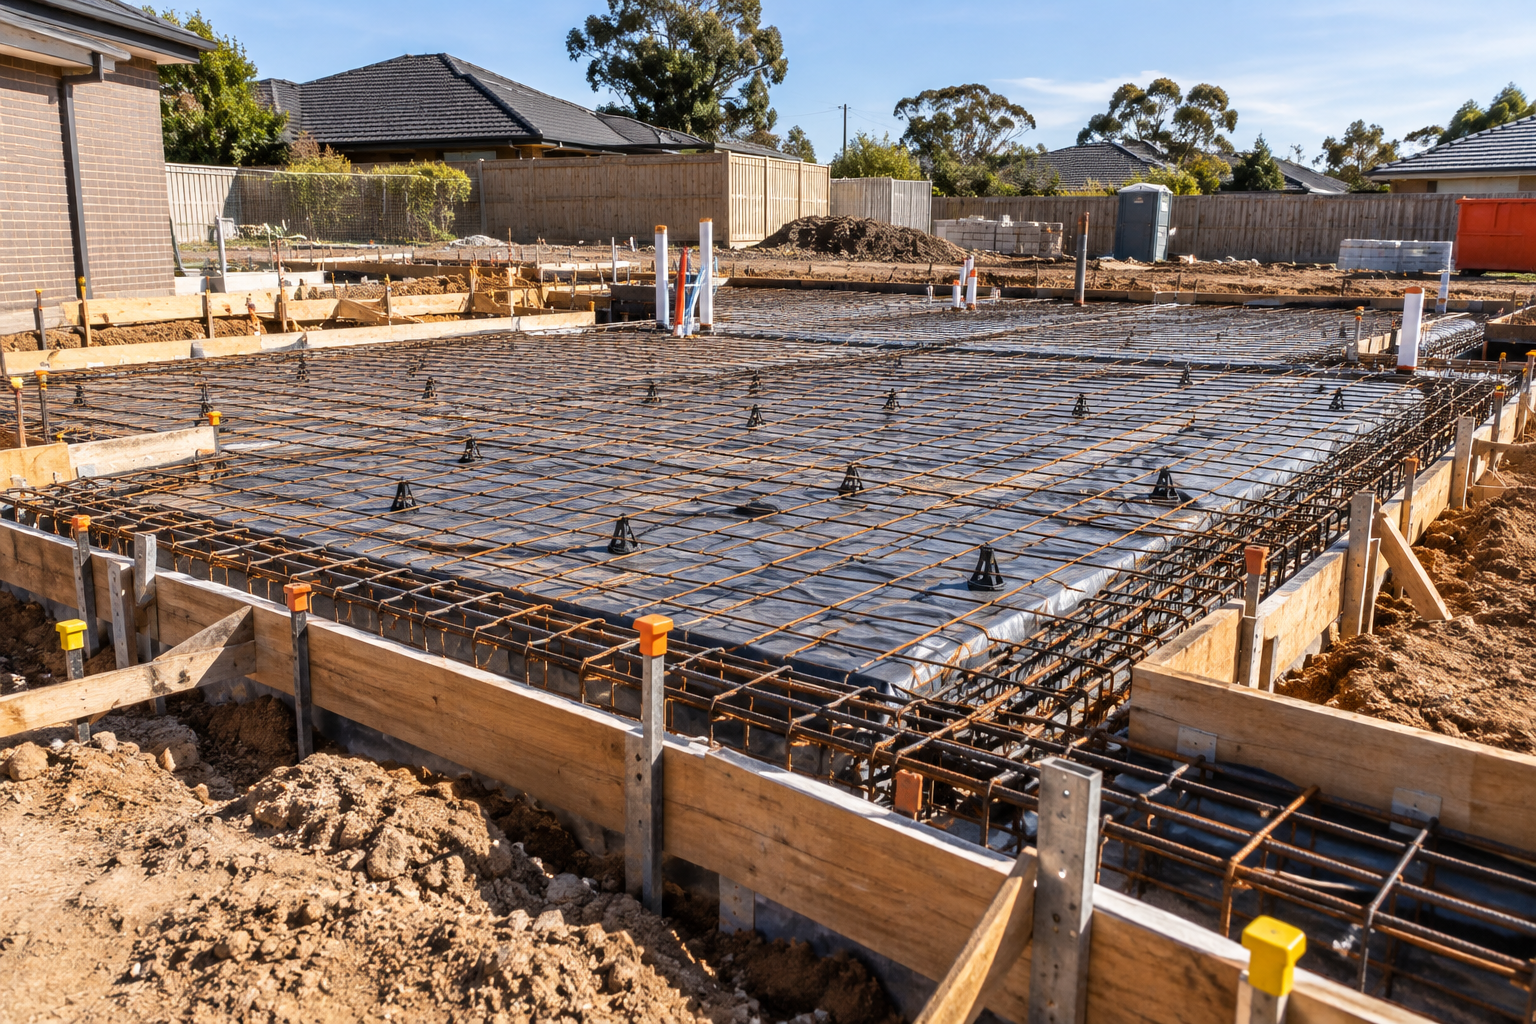
Learn how concrete slabs are designed and built in Australia, including slab types, site classification, reinforcement, pouring, curing and the standards that govern each stage.
See more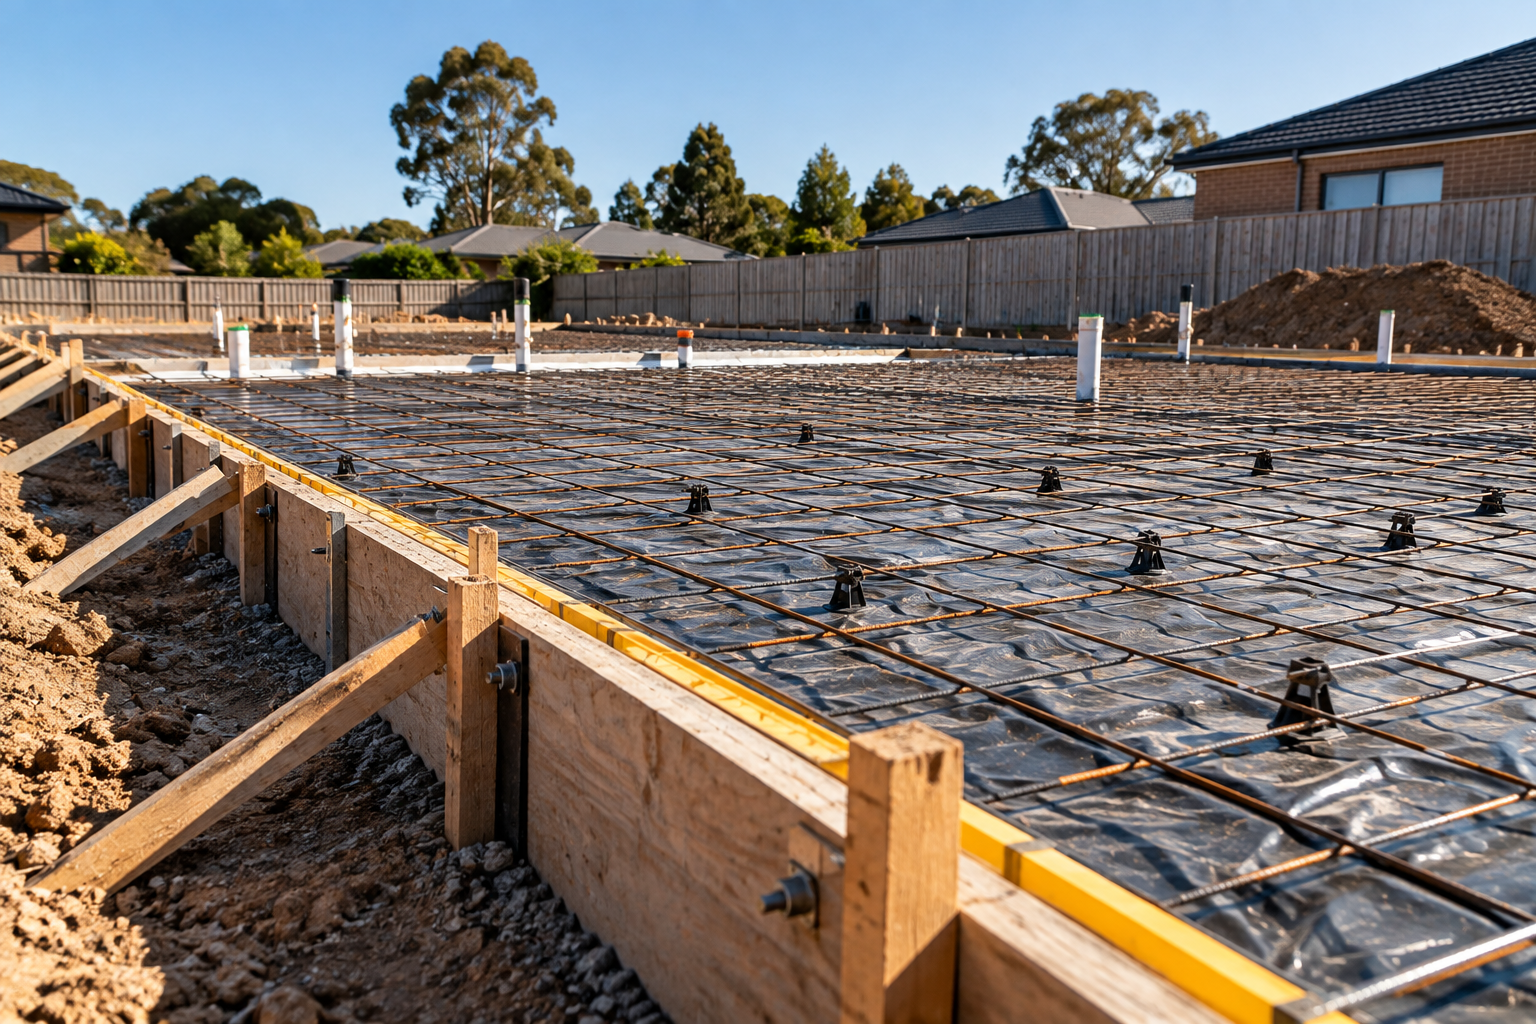
Calculate concrete slab volume in cubic metres, then account for beams, thickenings, waffle pods, subgrade tolerance and pump losses before ordering.
See more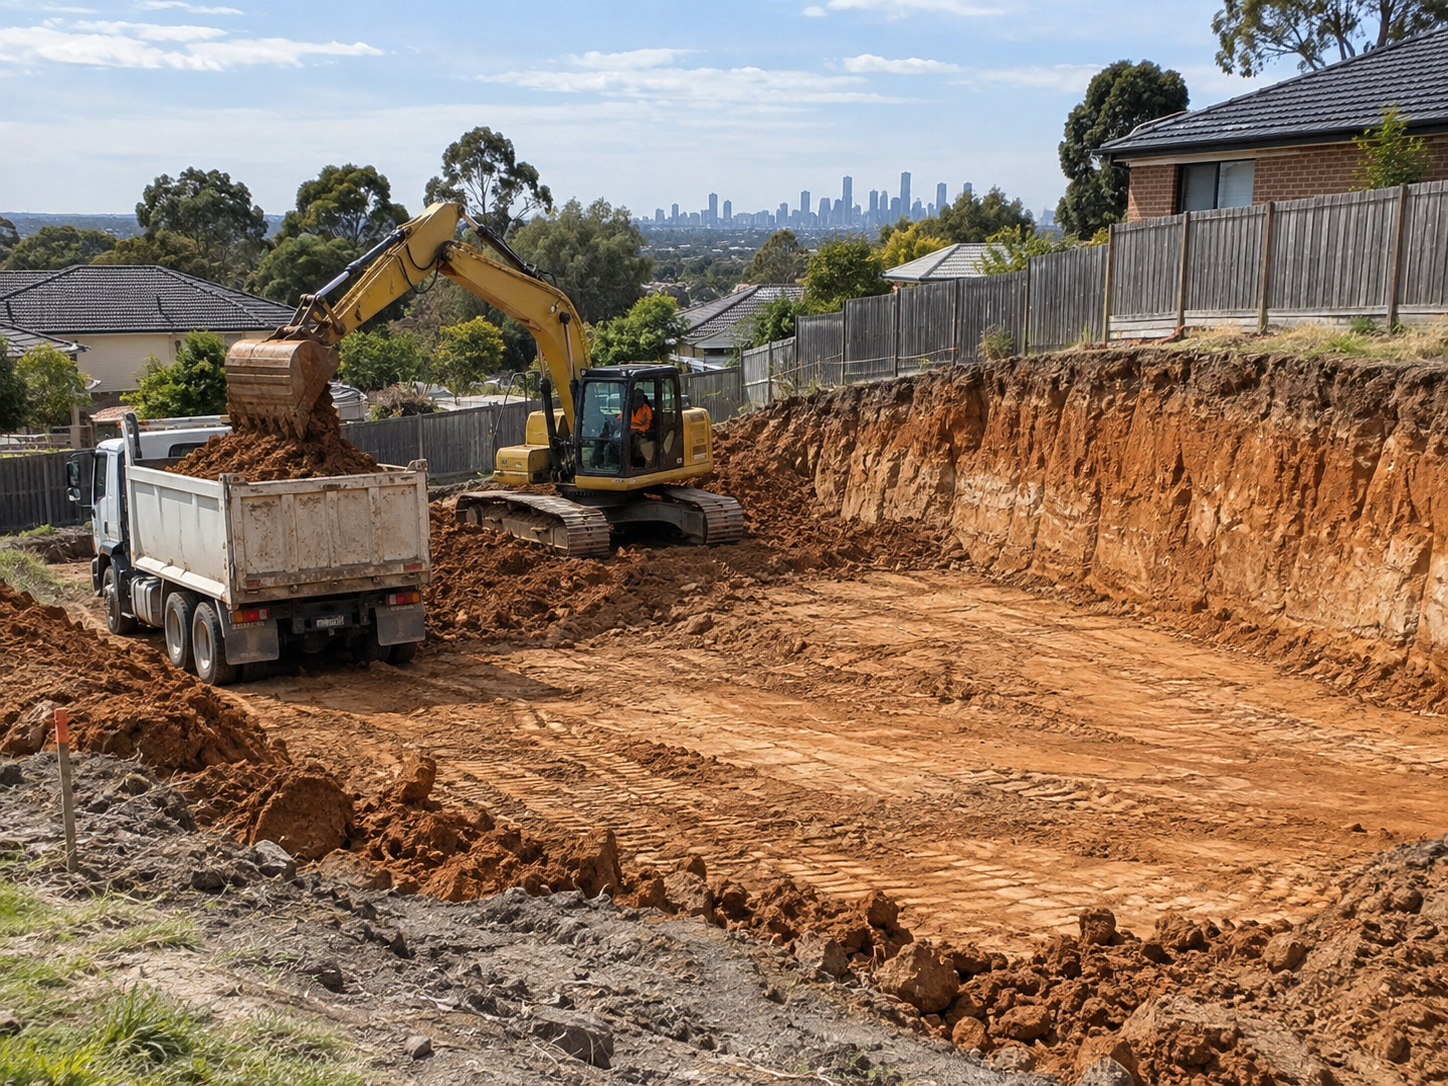
Site cut vs site benching explained for Melbourne builders, including excavation methods, safety requirements, ground conditions and what to check before earthworks begin.
See more