
Melbourne’s Leading Concrete Pouring Specialists
Oops! Something went wrong while submitting the form.
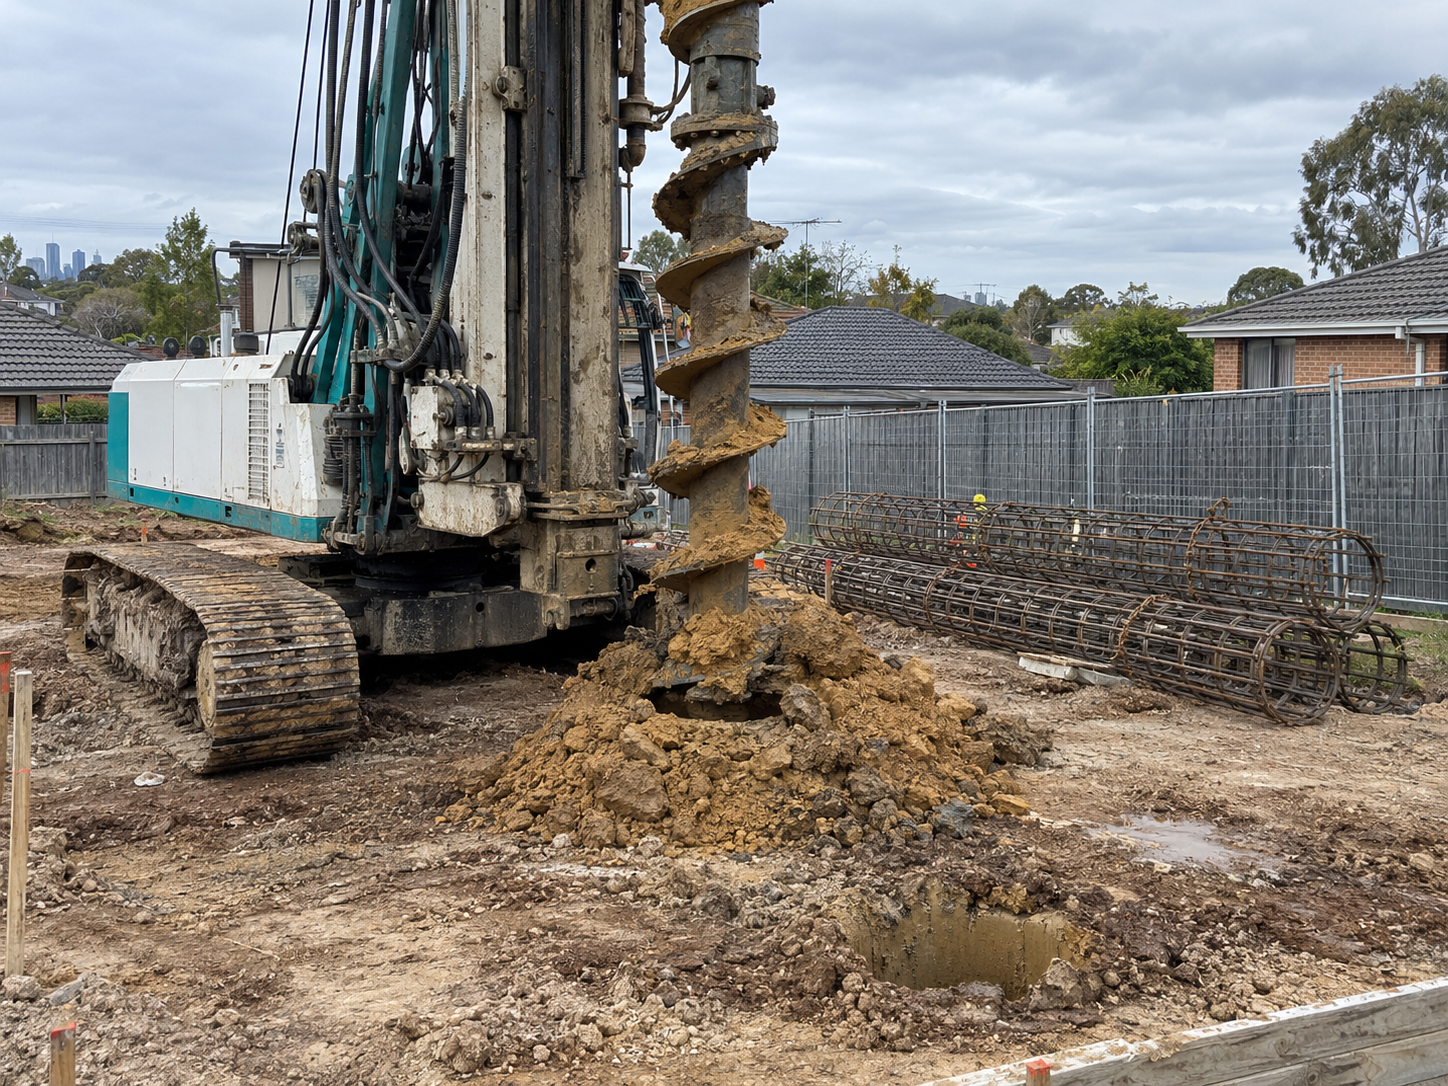
A bored pier is a cast in place concrete foundation formed by drilling a shaft into the ground, lowering in a steel reinforcement cage and filling the shaft with concrete, so the structural load bypasses weak surface material and transfers to a competent bearing stratum below.
Bored piers earn their place on Melbourne sites because reactive clay moves with seasonal moisture change, and a shallow footing moves with it.
This guide is written for the builder, site supervisor or project manager pricing the work: what a bored pier is, when to specify one, what the drawings need to state, how the piers go in step by step, and where they sit against driven piling and screw piles.
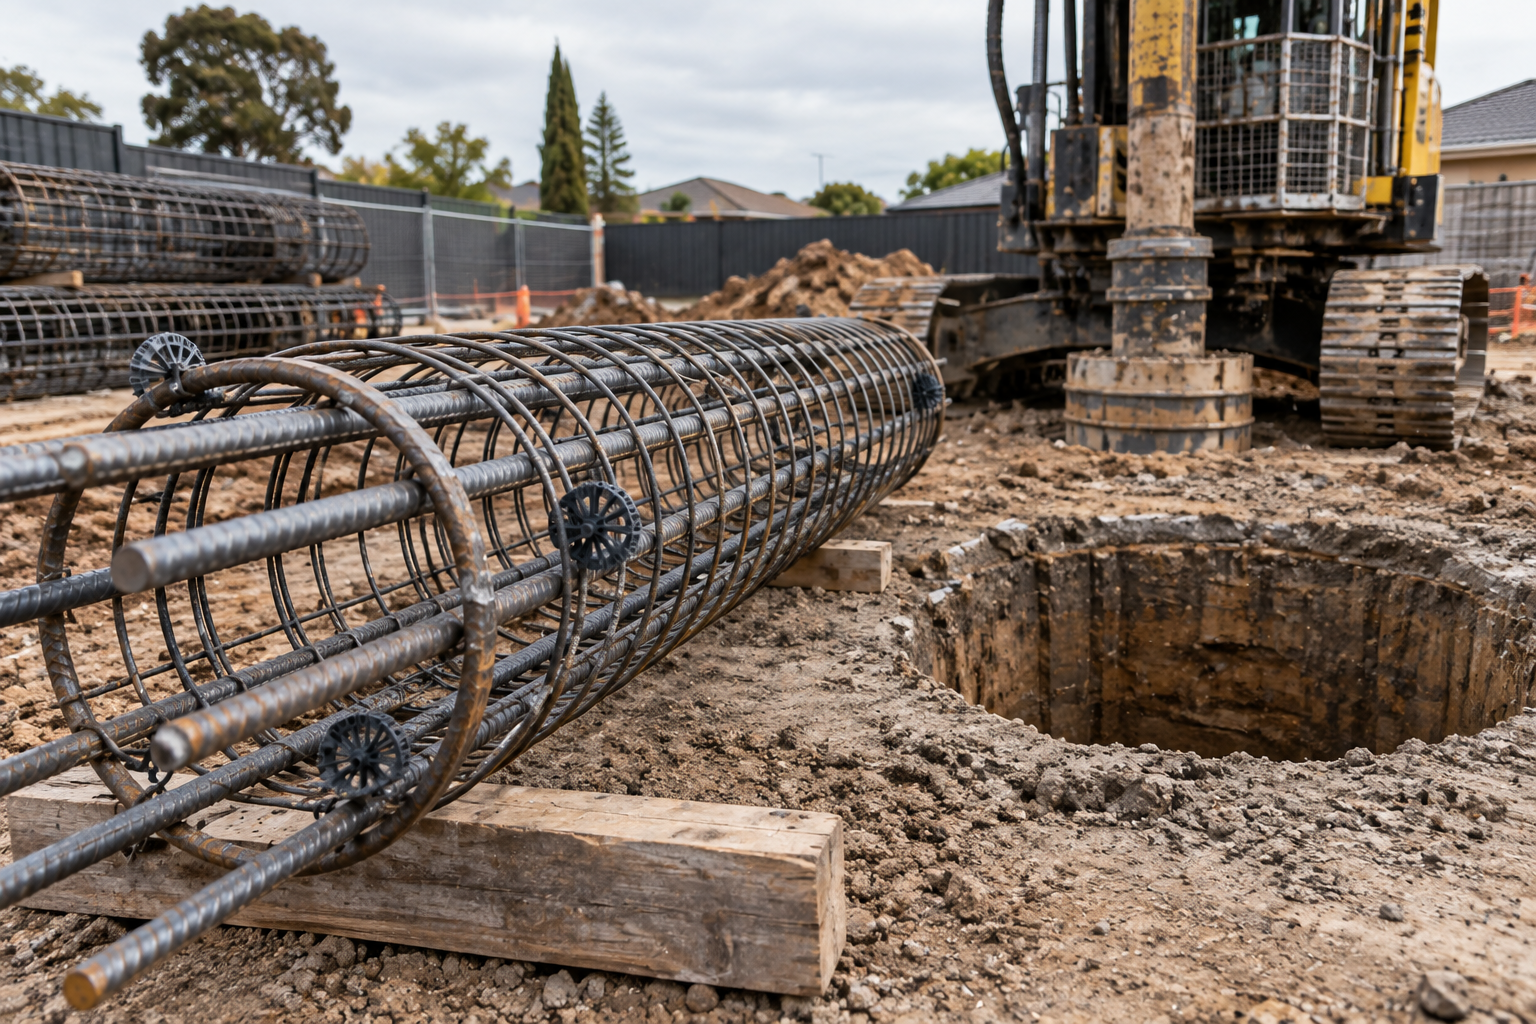
A bored pier is a deep foundation cast in place, and concrete bored piers are the form used on almost all Melbourne building work. A rig drills a vertical shaft with an auger, the base is cleaned and inspected, a prefabricated steel reinforcement cage is lowered in, and concrete is placed to form one continuous column. The pier carries the structure past weak, variable or reactive surface material into a competent bearing stratum, the layer of ground the geotechnical report identifies as able to carry the load.
The distinction that matters on a constrained site is that the ground comes out before the pier goes in:
Piled foundations in Australia are designed and installed to AS 2159, the Australian Standard for piling design and installation.
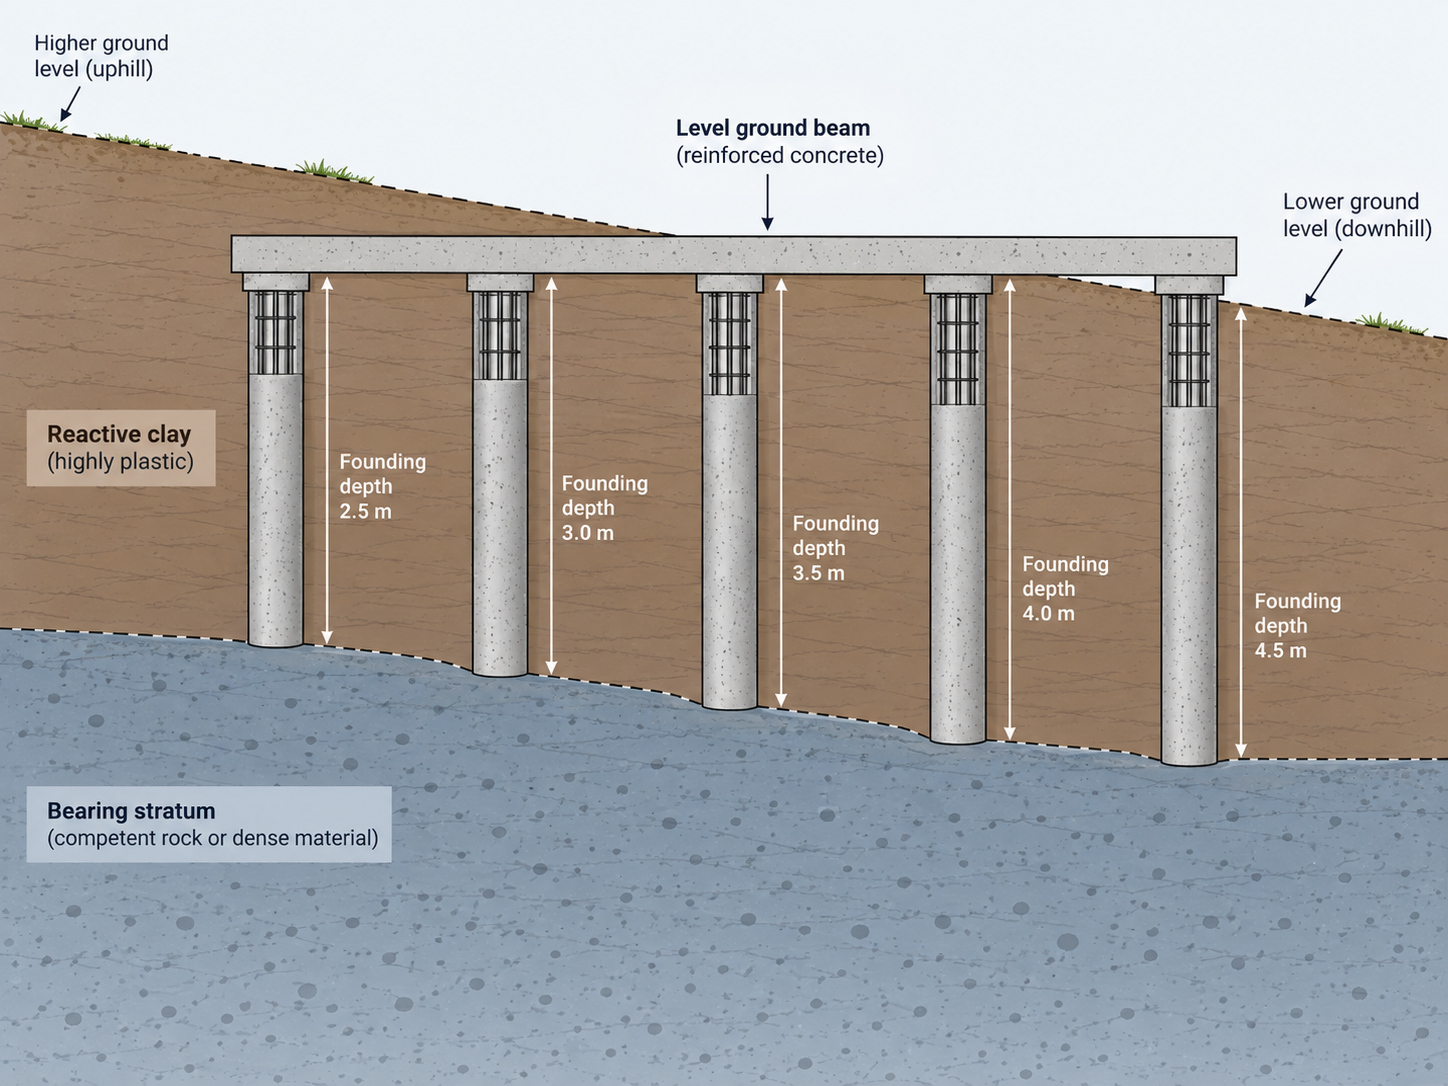
These are the six situations where a specifier reaches for bored piers, and the technical consequence of each.
On a fall, a shallow footing system needs cut and fill to create a level founding plane, and that fill then has to be engineered and compacted before it carries anything. Bored piers let each column or wall pick up its own founding level, so depths vary across the site while the structure above stays level.
The pier schedule, not the earthworks quantity, becomes the variable you price and program. Cut volumes and retaining requirements drop, and founding depth is set by the ground each pier meets rather than the finished floor level.
Multi-level structures, podium slabs, transfer beams and tall retaining walls concentrate load into a small number of points, and a pad or strip footing spreads that load across surface soil that may not have the bearing capacity to take it.
A bored pier moves it down to material that does, and capacity is increased by taking the pier deeper, increasing the diameter, or belling the base, which means widening the shaft base to spread load over a greater bearing area. A high point load becomes a depth and diameter question on the pier schedule rather than a footing redesign.
Boring removes soil rather than displacing it, so vibration and noise stay low compared with driven piling. On infill sites, party wall conditions, heritage neighbours and live service corridors, that difference decides which method is permitted at all.
The consequence is procedural as much as structural: low vibration usually means fewer dilapidation constraints and fewer working-hour restrictions. Service location still governs the set out, because the shaft is a full depth excavation and drilling into an unlocated asset is the failure mode that stops the job.
Uncontrolled fill, soft alluvium, organic material and pockets of variable ground share one problem: bearing capacity cannot be relied on and it changes across the site. Bored piers pass straight through and found in material that can be assessed. The additional advantage is diagnostic.
Because spoil comes up continuously, the actual profile is checked against the geotechnical report as each pier is drilled, and a pier can be extended on the spot if the stratum sits deeper than logged. Founding depth is confirmed by observation, not assumed from a borehole metres away.
Bored piers are used across the industry to underpin structures where existing footings have settled or an adjoining excavation has undermined support. Small diameter piers are drilled beside or beneath the existing footing and load is transferred onto them through a needle beam or a new capping element. The work is sequenced in short bays so support is never removed from a long stretch of wall at once.
Bored piers do two jobs on a basement. They found the permanent structure below excavation level, and in a contiguous or secant arrangement they form the retention system holding the ground back while the box is built.
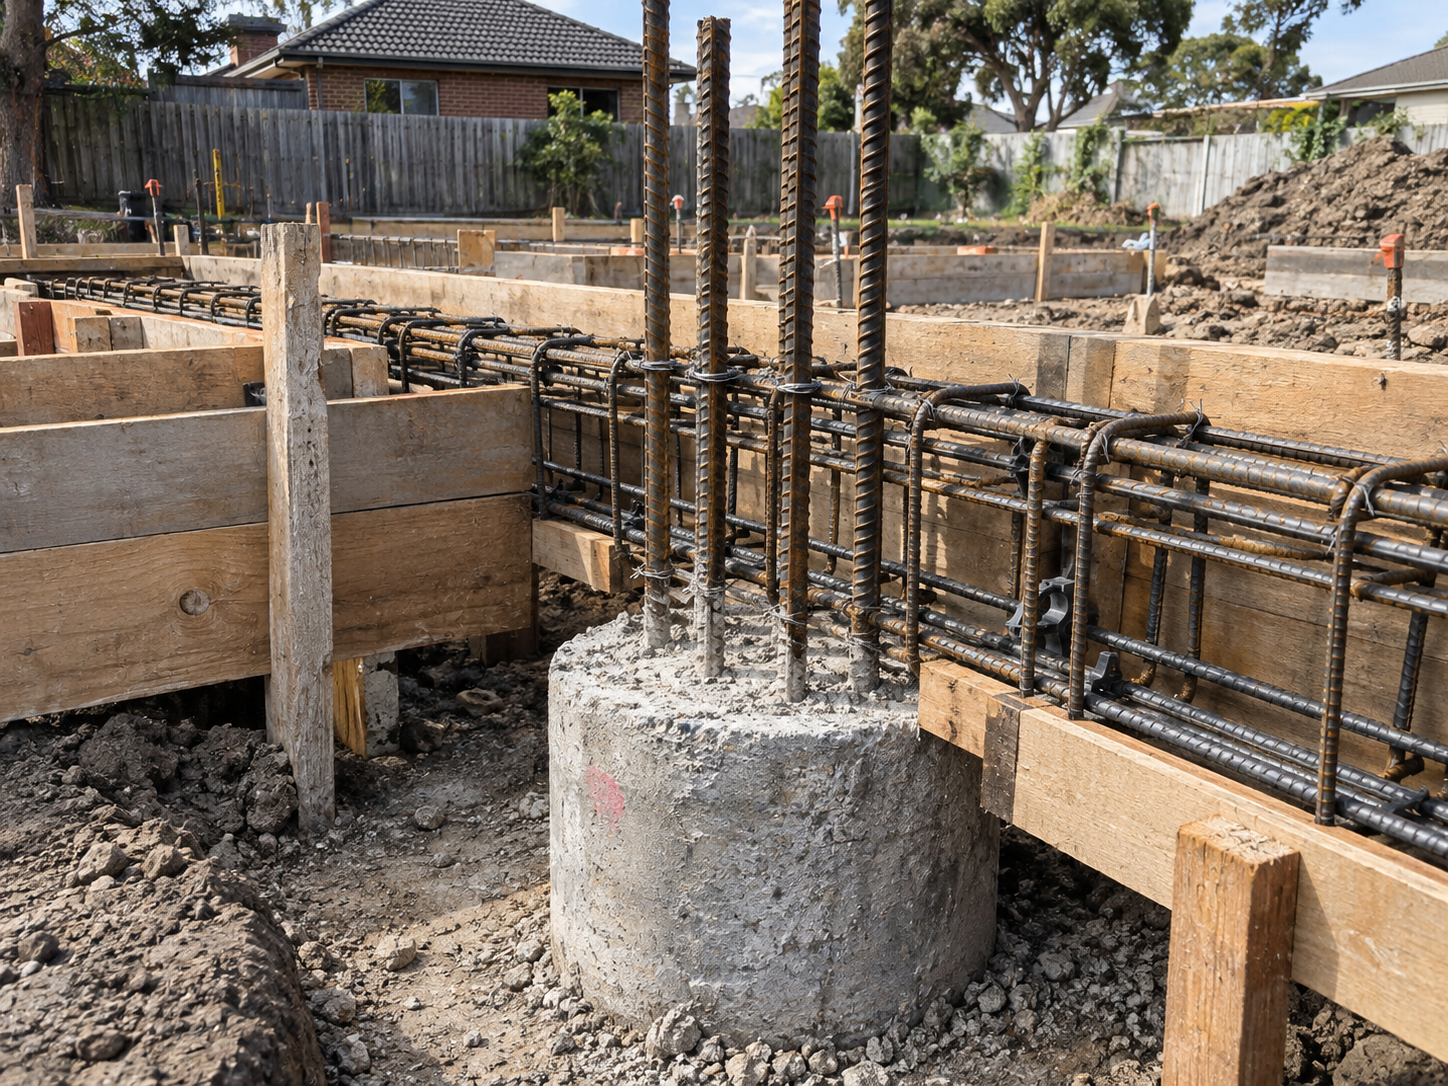
Pier heads are trimmed and tied into a capping beam, the reinforced concrete beam cast across the pier tops to distribute load and lock the piers together. Piling sits on the critical path ahead of bulk excavation, so setout errors are expensive. This is the arrangement behind most basement construction in Melbourne on tight suburban blocks.
Melbourne's problem is reactive clay. Soil testing classifies how reactive a site is, and the Building and Plumbing Commission explains that a classification indicates how much the soil will shrink or swell with a change in moisture. The Victorian classifications run from A, non-reactive sand and rock, through S for slightly reactive clay, M and M-D for moderately reactive clay or silt, H1 and H1-D for highly reactive, H2 and H2-D for very highly reactive, E and E-D for extremely reactive, and P for soft soils, variable depths of fill and sites subject to abnormal moisture conditions.
The same guidance makes the design principle plain: an endorsed building engineer designs the footings to suit the classification of the soil and the likely movement. AS 2870, the Australian Standard for residential slabs and footings, turns a classification into a footing design.
In practice on an H2, E or P site, the zone of seasonal moisture movement sits above the depth you want to found on. A stiffened raft can be designed to ride that movement, but once classification, load or deep fill pushes past what a slab on ground can absorb economically, piering below the active zone is the sensible answer. The geotechnical report controls, because it states the depth of the reactive zone and the material the piers should found in.
A piling subcontractor cannot price a scope that does not carry these parameters. This is what the drawings and the pier schedule need to nominate.
The diameters, minimum bar count, ligature arrangement and belling approach above reflect the typical bored pier and beam parameters published by RMIT Learning Lab. These are typical industry values, not a design. The structural engineer's drawings and the site's geotechnical report govern in every case, and AS 2159 governs the piling design and installation. Nothing in this table should be used to size a pier.
The three methods solve the same problem in different ground and under different constraints. This is a specification-stage summary, not a full method comparison.
The choice turns on ground conditions, load and access rather than preference. For a detailed treatment of the first two, how bored piers compare with driven piling covers soil suitability, load capacity and installation method at length.
The variables that move a piling number are depth, diameter, the number of piers, ground conditions and whether casing is needed, site access and rig size, and spoil disposal. Urban Pour quotes bored piers on a project basis and publishes no rates, so this article carries no figures. For a breakdown of what drives bored pier installation costs, see the separate cost guide.
Urban Pour is a Melbourne concrete contractor based in Preston, Victoria, offering piling and bored pier services in Melbourne alongside site benching and excavation, in-situ concrete walls, shotcrete, suspended decks, post-tensioned slabs and basement construction. Pricing is quote based.
To get a piling scope priced quickly, have ready:
Bored piers are a specification decision before they are a construction one. Get the classification, the geotechnical report and the pier schedule right, and the rest is sequencing. Got drawings and a program? Talk to Urban Pour about your piling scope and we will price it against what is actually on the sheet.
There is no single rate. Pricing moves with depth, diameter, pier count, ground conditions, casing, site access and spoil disposal, so two jobs with the same pier count can price very differently. Urban Pour quotes each scope individually and publishes no rates. The separate bored pier installation cost guide on this site covers the drivers.
They are the same family of deep foundation. A pile is any slender element carrying load to a deeper stratum. A bored pier is a pile installed by drilling a shaft and casting concrete in place rather than driving a preformed section in. In Australian practice, bored pier and bored pile are used interchangeably.
Deep enough to found in the bearing stratum nominated by the geotechnical report, below the zone of seasonal moisture movement. There is no standard depth. The structural engineer sets it from the geotechnical report and the site classification, and it commonly varies pier to pier across one site as the stratum rises and falls.
A pile foundation is the whole system: the piles, the capping beams or pile caps, and the connection to the structure above. A bored pile is one element within it, formed by drilling and casting in place. Specifying a bored pile names a method; specifying a pile foundation names the footing type.
Yes, and reactive clay is one of the main reasons they are specified here. Because the pier founds below the depth where seasonal moisture change makes clay shrink and swell, the structure sits on material that stays stable through the year. The site classification and geotechnical report determine how deep that is.
Duration depends on pier count, depth, diameter, ground conditions and access, so the pier schedule sets it rather than a rule of thumb. Piling also sits early on the program, ahead of excavation and footings, so sequence matters more than raw duration. Allow separately for rig mobilisation and service location.
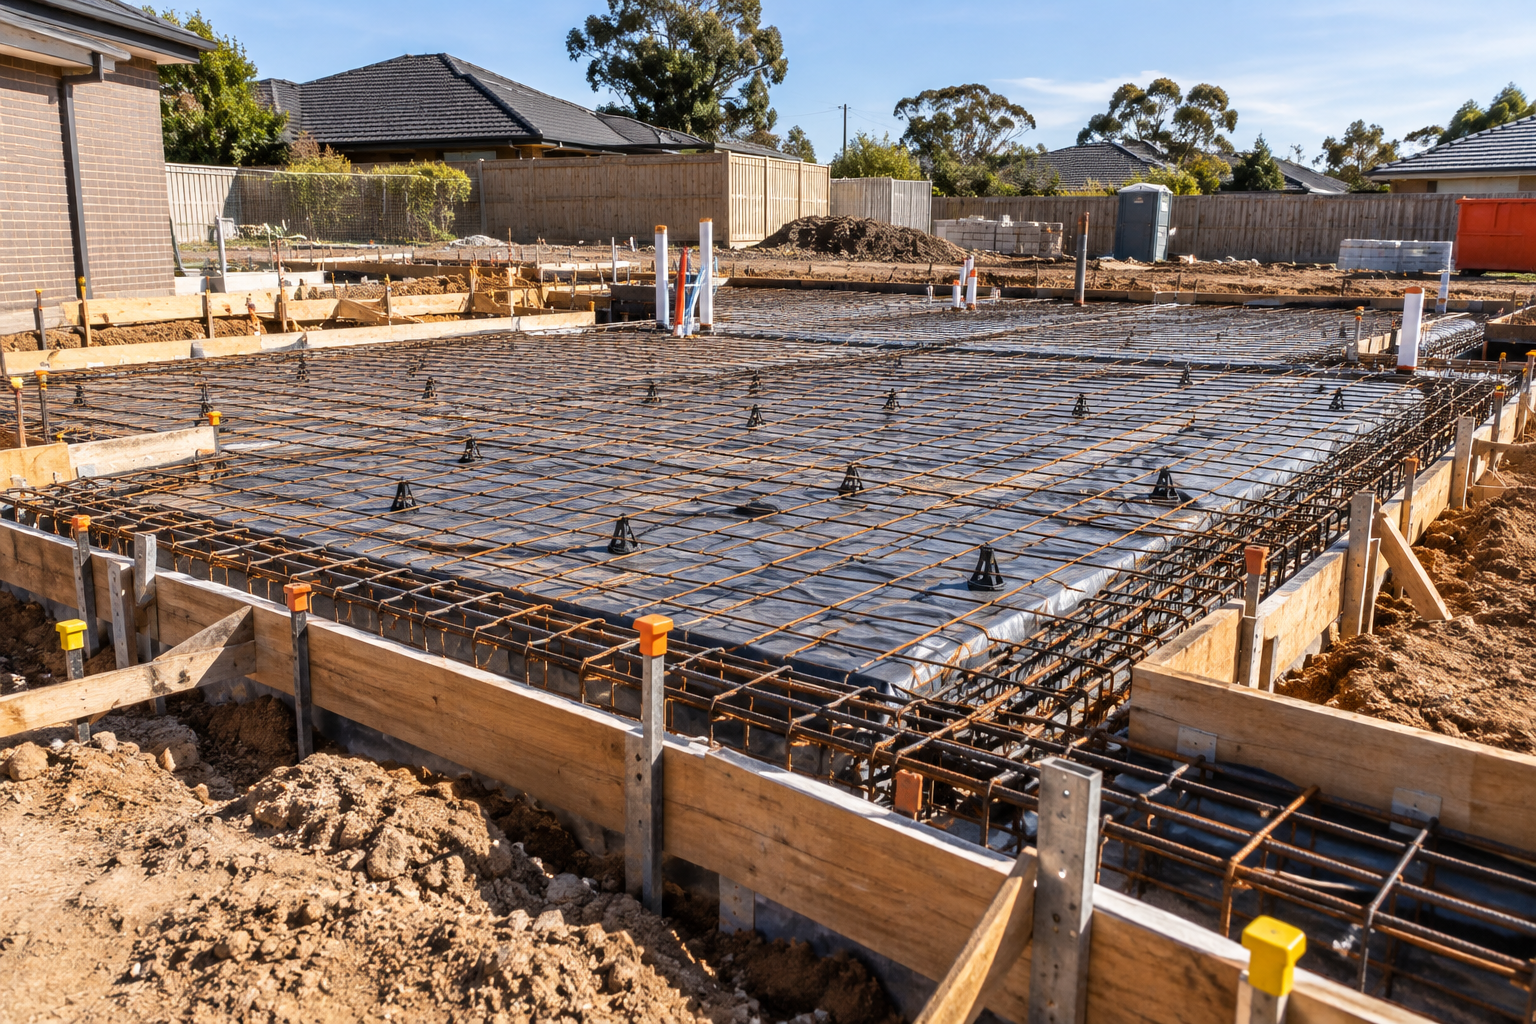
Learn how concrete slabs are designed and built in Australia, including slab types, site classification, reinforcement, pouring, curing and the standards that govern each stage.
See more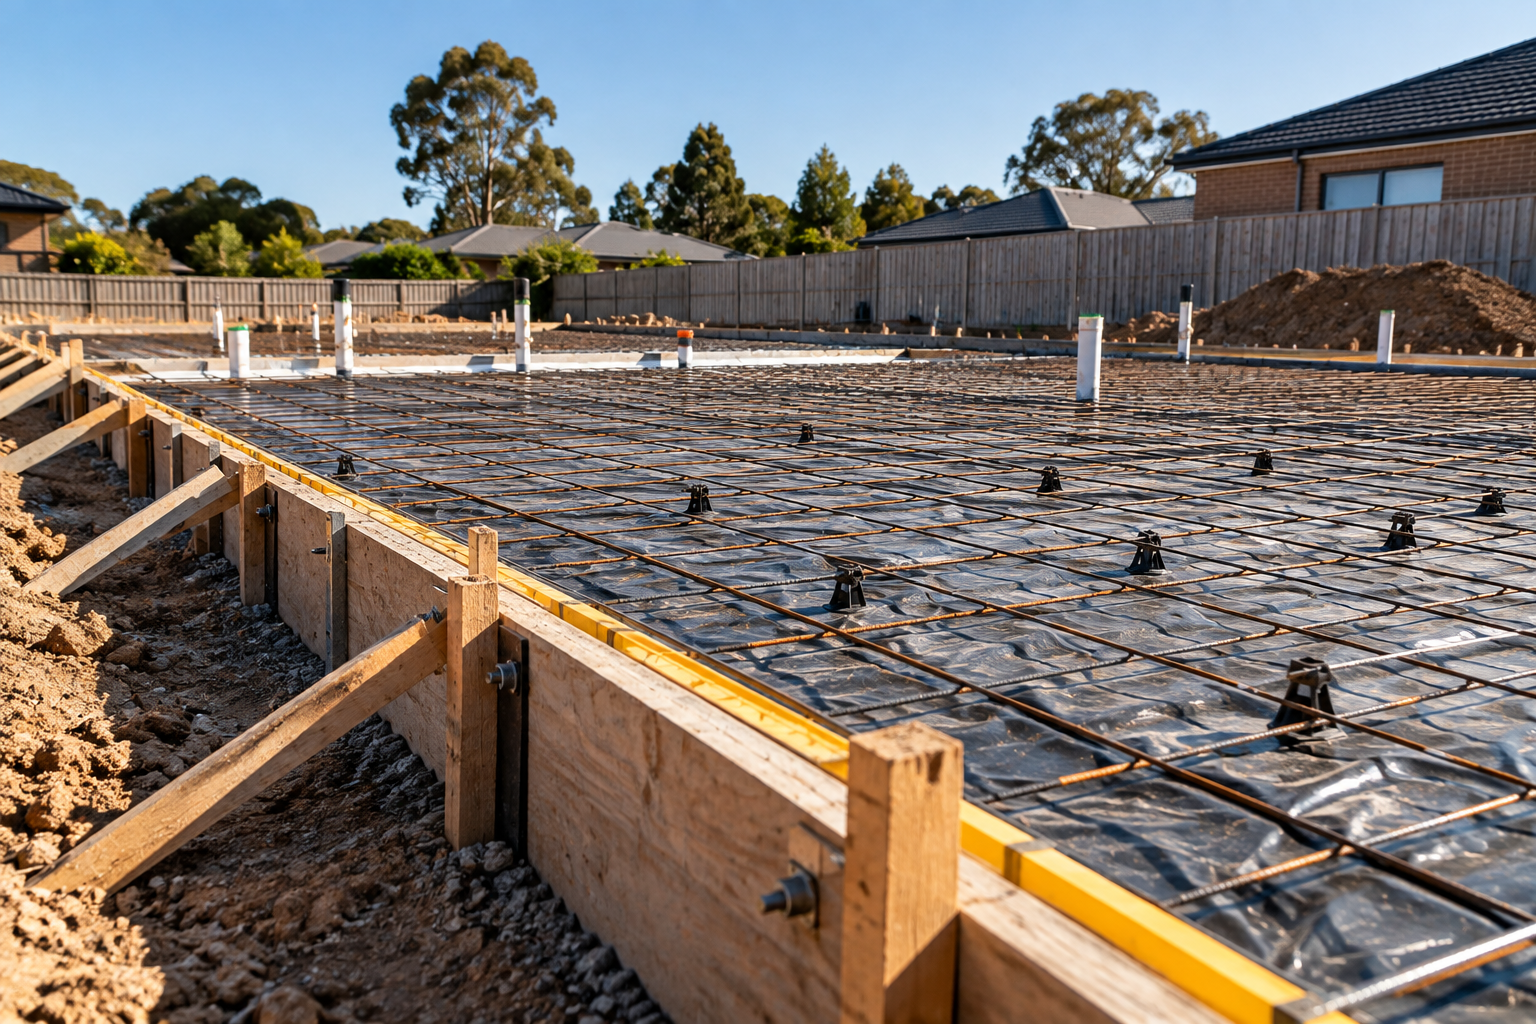
Calculate concrete slab volume in cubic metres, then account for beams, thickenings, waffle pods, subgrade tolerance and pump losses before ordering.
See more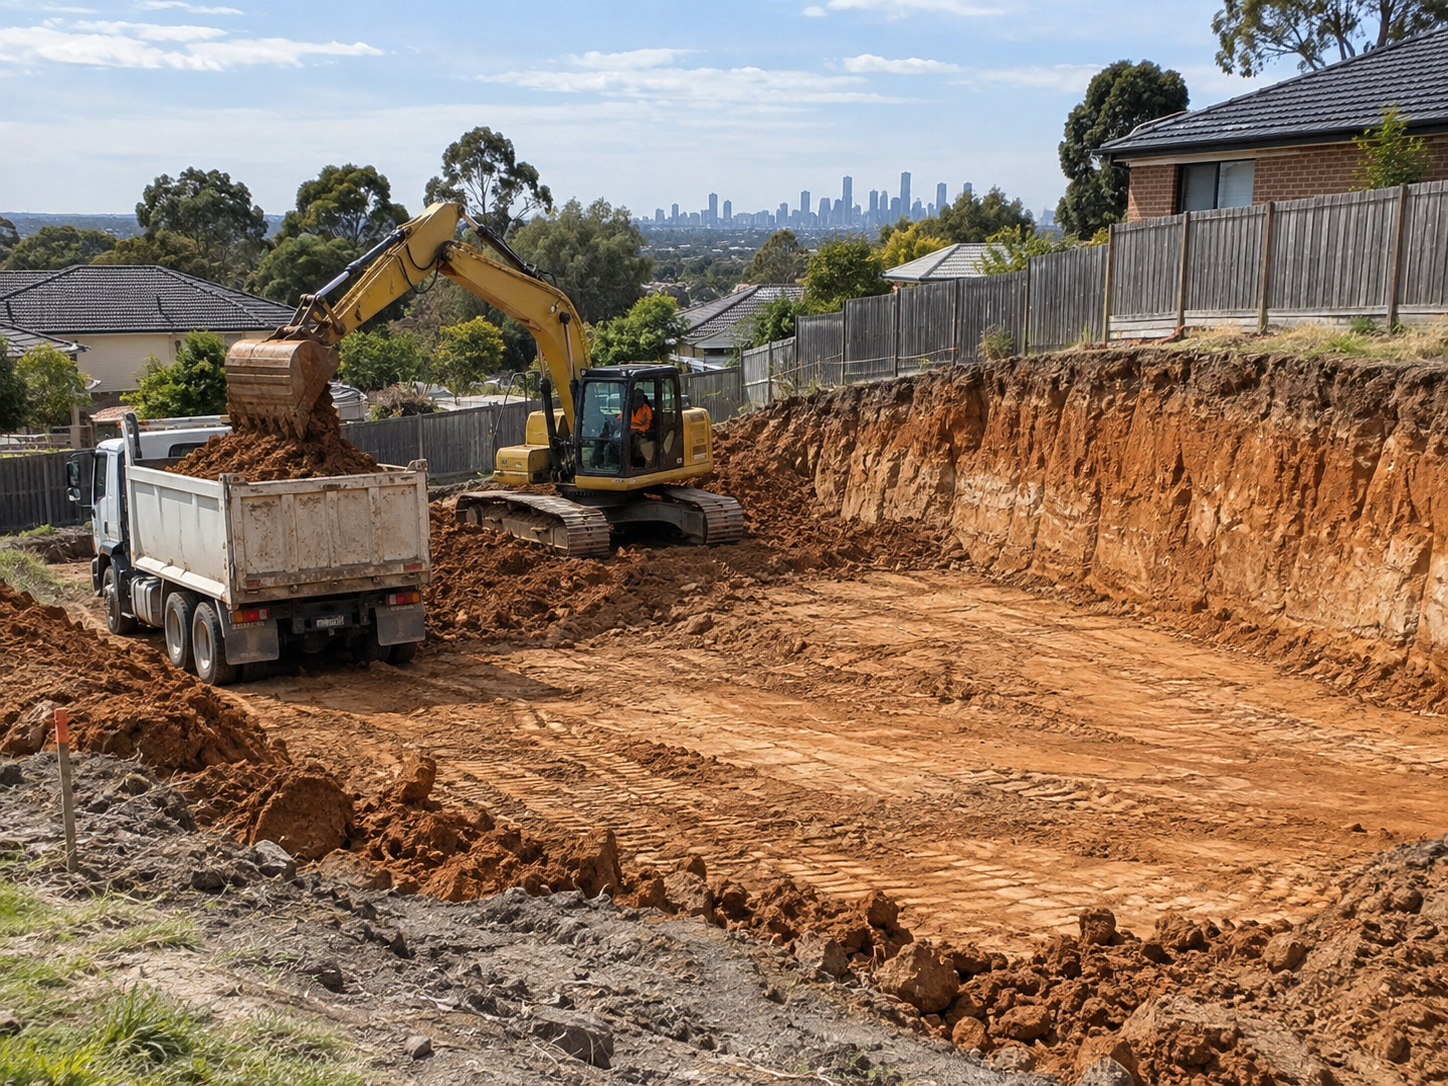
Site cut vs site benching explained for Melbourne builders, including excavation methods, safety requirements, ground conditions and what to check before earthworks begin.
See more